ARTICLE · RENOVATIONS
Bathroom renovation: ideas, layout and key considerations for renovating a bathroom
Renovating a bathroom is an opportunity to improve everyday comfort, make the most of every centimetre and create a functional, durable and carefully considered space.
Before starting a bathroom renovation
A bathroom renovation starts long before choosing materials. Layout, proportions, light and installations shape the project and provide the starting point for creating a functional, comfortable and well-resolved space.
Understanding how the bathroom will be used is also essential. A family bathroom, a guest cloakroom and an en-suite bathroom respond to different needs and require solutions designed specifically for each space.
The choice between a shower and a bath should respond both to the available space and to the way it will be lived in. Replacing a bath with a shower can improve accessibility, make the bathroom feel larger and support a cleaner, more functional layout.
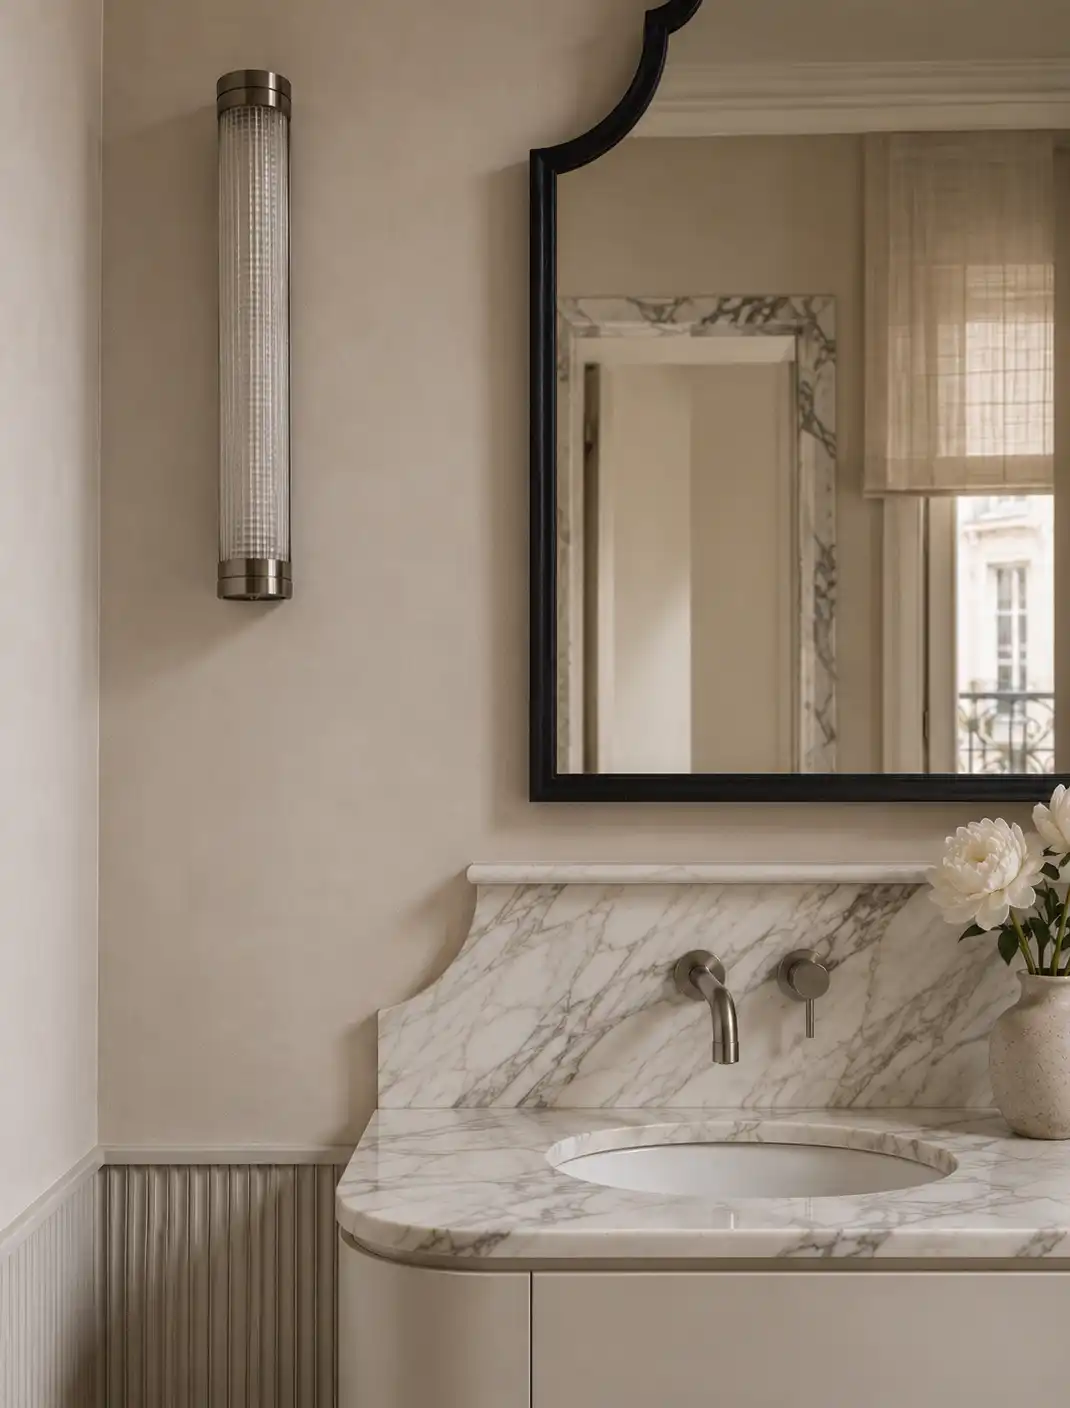
Continuity between materials, a light shower screen, a wall-hung basin or a walk-in shower integrated with the flooring can create spaces that feel larger and more ordered, where design and comfort coexist naturally.
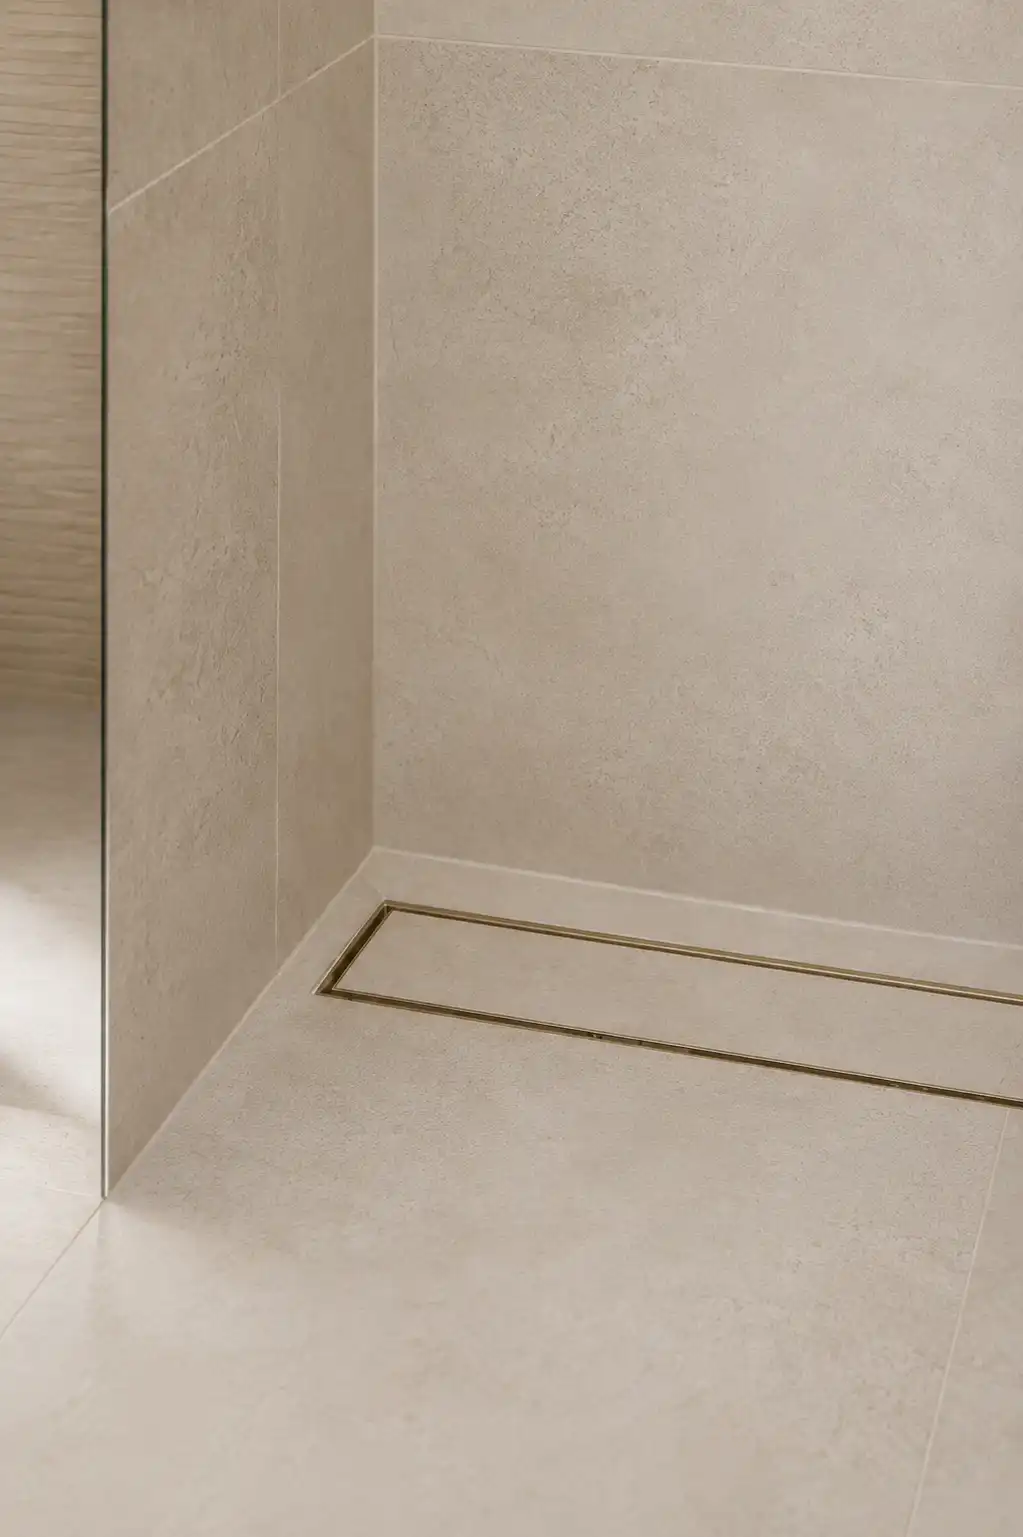
Shower or bath: a decision about space and use
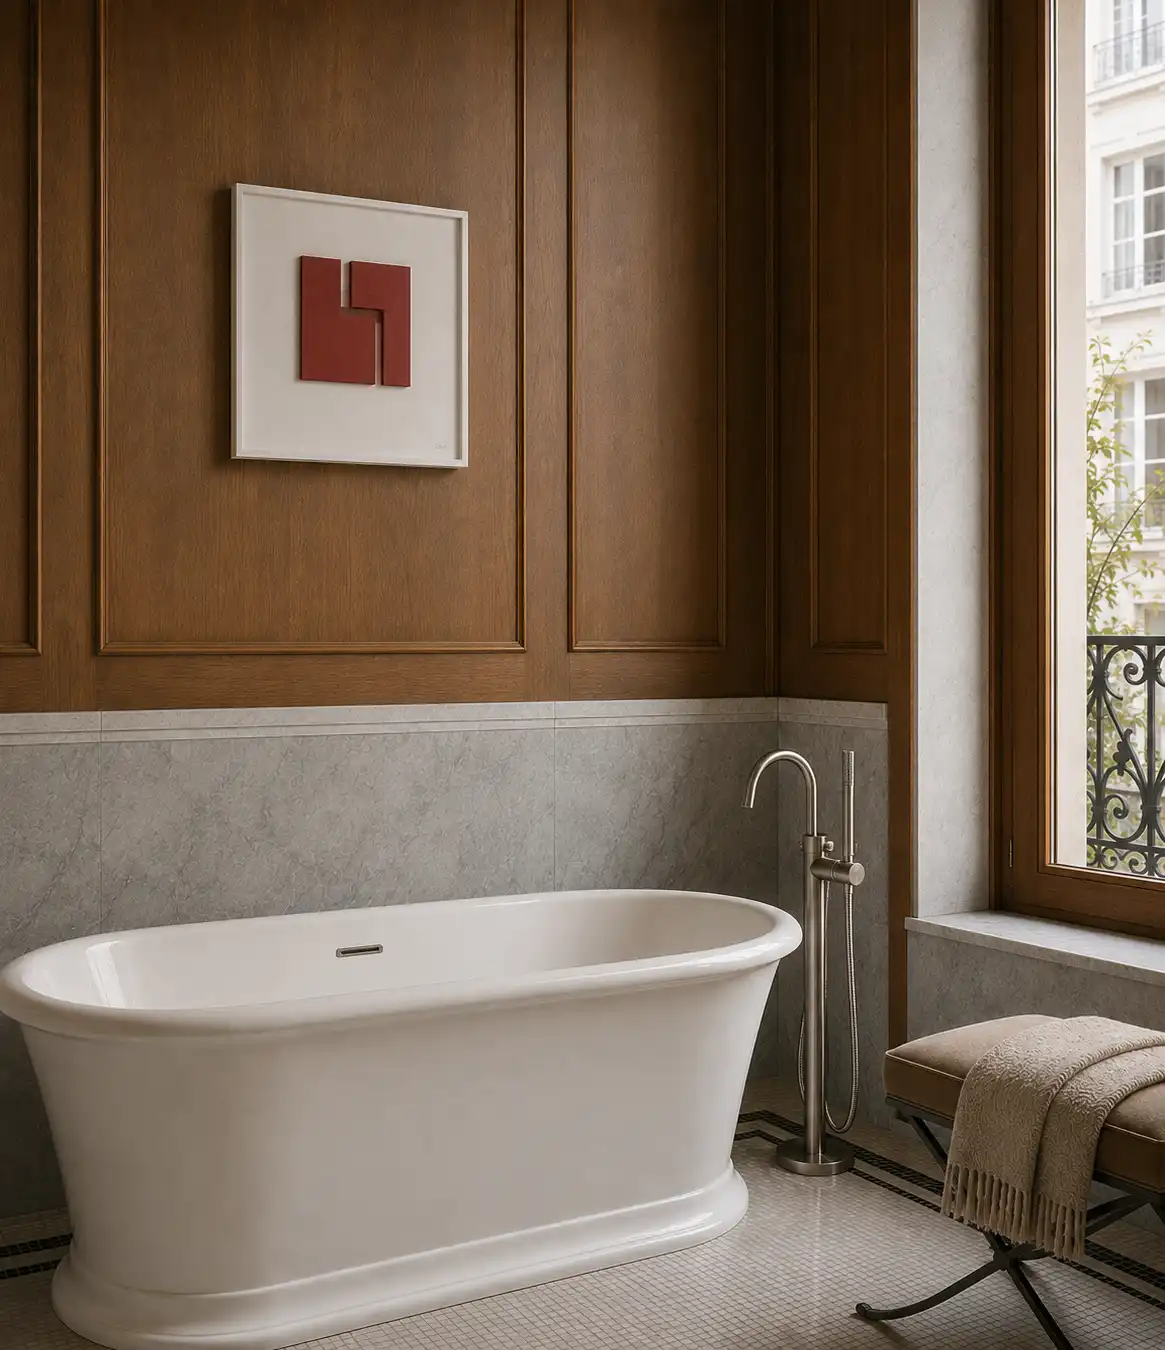
The choice between a shower and a bath should start with the available space and the needs of each home. A shower can provide greater visual spaciousness and support a more fluid layout, while a bath can become a central feature when the dimensions allow it.
Beyond the choice itself, the design should seek continuity between materials, visual lightness and a natural integration with the rest of the bathroom, combining functionality and aesthetics.
Choosing materials
Choosing the materials is fundamental to bathroom design. Natural stone, marble and porcelain provide durability and character, while materials such as microcement, which offer continuity across the surface, can reduce joints and create a greater sense of space and visual continuity.
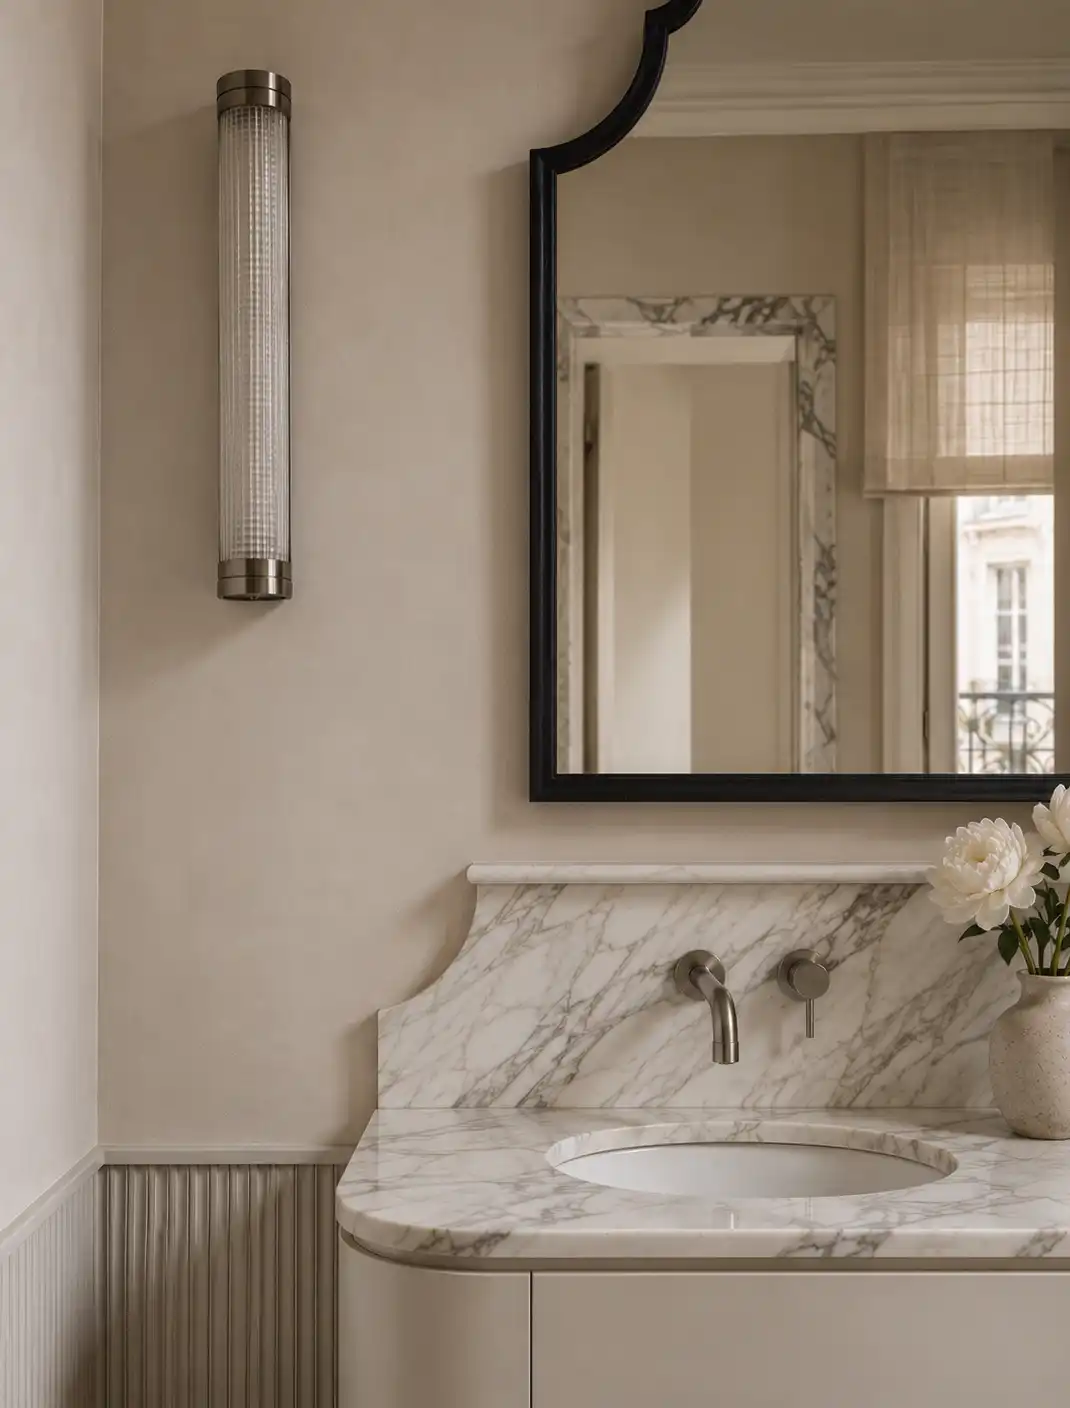
Combining different textures and finishes enriches the space without overloading it. Contrast can appear in the finishes themselves, in the taps or through indirect lighting integrated into niches, mirrors or pieces of furniture.
Lighting
Lighting should adapt to the different uses of the bathroom. Even general light can be combined with indirect lighting and different intensities to create distinct atmospheres, including chromotherapy systems in the shower area. Around the mirror, however, direct and well-distributed lighting is important to avoid shadows. When natural light is available, the design should use it while always seeking a balance between brightness and privacy.
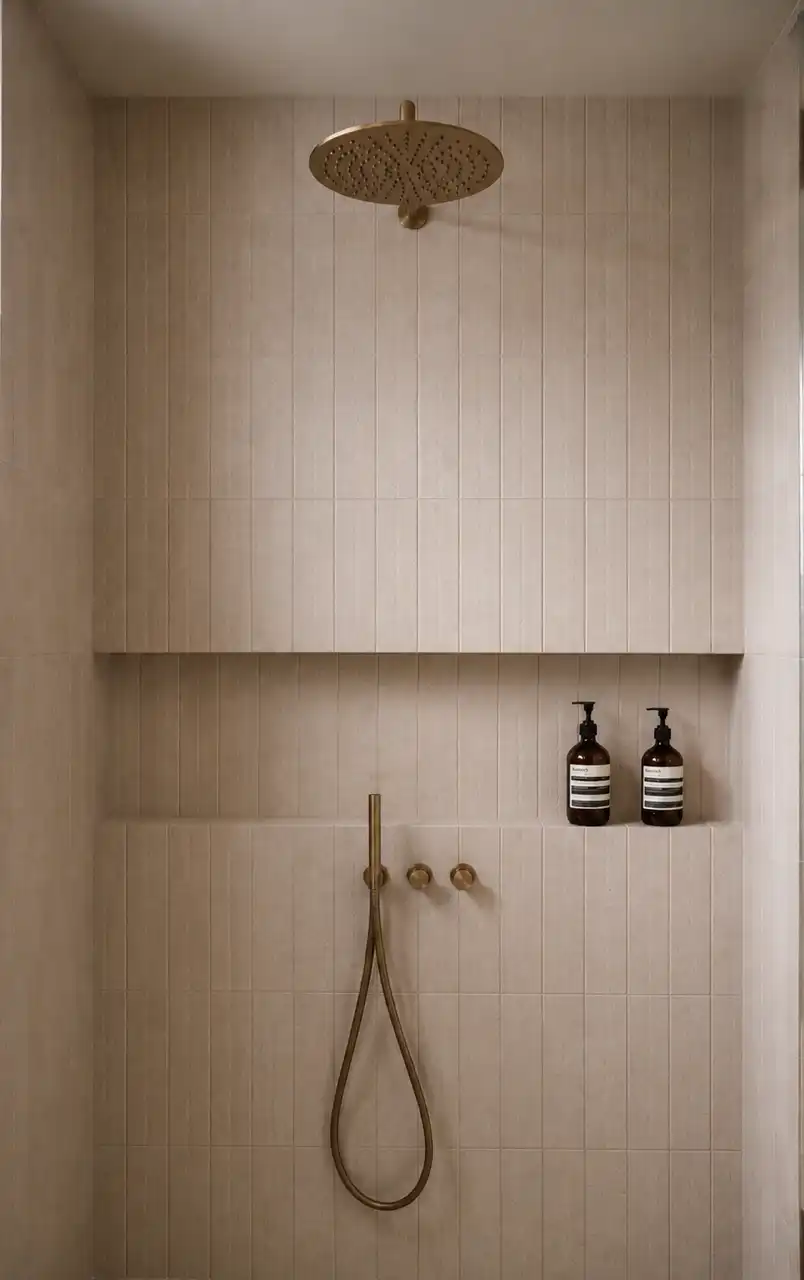
Storage should be integrated into the design from the beginning. The basin unit, cupboards and even niches built into the shower make it possible to keep products organised and free the space visually.
A bathroom should be conceived as an integral project, where layout, light, installations and use come together to create a functional, coherent and personal space.
Frequently asked questions
How long does a bathroom renovation take?
The duration depends on the scope of the renovation, the existing installations, the chosen materials and their installation. Good planning and appropriate site supervision help reduce unforeseen issues and optimise execution times.
Shower or bath?
A shower is often the most practical and accessible option, although the choice depends on the space, its use and each family’s needs. The presence of young children, the bathroom dimensions and everyday habits are some of the aspects worth considering.
When is it worth commissioning a bathroom project?
When the layout is being changed, old installations need replacing or the appearance and functionality of the space are to be updated completely. A project makes it possible to study all these decisions together and achieve a coherent result.